The Real Cost to Remodel a House: A Realistic Budget Breakdown and Strategic Planning Guide
Remodeling a house is one of the most significant investments a homeowner will ever make. Beyond transforming an outdated space into a custom tailored living area, a well-executed renovation builds long-term property equity. However, navigating the cost to remodel a house can quickly become overwhelming. Project estimates vary widely based on square footage, location, structural choices, and material selections.
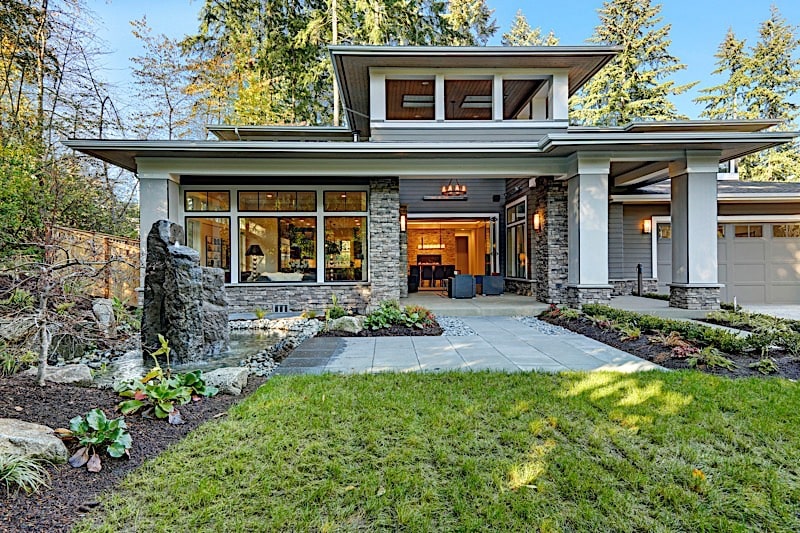
Understanding the true financial landscape of home remodeling requires looking beyond surface-level figures. By breaking down costs by scope, room type, labor factors, and hidden expenses, property owners can plan a budget that protects their investment while delivering high functional and aesthetic returns.
Understanding Average Home Remodeling Costs by Project Scope
The total cost to remodel a house depends heavily on the depth of the project. Industry data generally categorizes whole-home renovations into three main tiers based on square footage and structural intensity.
Low-End or Refresh Remodels ($15 to $60 per Square Foot)
A low-end remodel focuses primarily on cosmetic updates without altering structural walls, plumbing lines, or electrical layouts. Typical projects include painting interiors, refinishing existing hardwood floors, updating light fixtures, replacing cabinet hardware, and installing mid-range surface finishes. For a 2,000-square-foot home, cosmetic refreshes generally cost between $30,000 and $120,000.
Mid-Range Remodels ($60 to $150 per Square Foot)
Mid-range renovations involve partial layout revisions, updated appliances, high-grade flooring, customized cabinetry, and tile work. This level of remodel often includes updated bathroom vanities, quartz countertops in the kitchen, and modern lighting systems throughout the home. A complete mid-range overhaul for … Read more