The Strategic Power of Blueprints for Small Houses

Exterior Home Remodel

In an era where efficiency and sustainability are highly prized, the trend toward smaller, more intentional homes has moved from niche curiosity to mainstream appeal. Whether driven by financial freedom, a desire for minimalism, or environmental consciousness, the small house requires a design approach fundamentally different from that of a large mansion. In a small footprint, every square foot must serve a deliberate purpose, making the blueprint—the architectural plan—not just a guide for construction, but the very foundation of successful small living. A well-executed blueprint for a small house is a masterclass in spatial economy, functionality, and aesthetic elegance.

This article delves into why blueprints for small houses demand strategic thinking and highlights the essential design principles that transform limited space into a comfortable, adaptable, and highly efficient dwelling.

1. Beyond Dimensions: Blueprints as Functional Strategy

In a large home, a design error might mean a slightly awkward hallway; in a small home, it can render an entire corner unusable. The blueprint for a small house must be a strategic document that prioritizes function and flow above all else.

  • Multi-Functional Zones: The most effective small house blueprints eliminate dedicated, single-use spaces. The design must integrate rooms that serve multiple functions—a kitchen island that doubles as a dining table, a living area that transforms into a guest sleeping space, or a wall unit that serves as both storage and a desk. The blueprint ensures these transitions are seamless and do not require excessive effort.
  • The Flow and Line of Sight:
… Read more

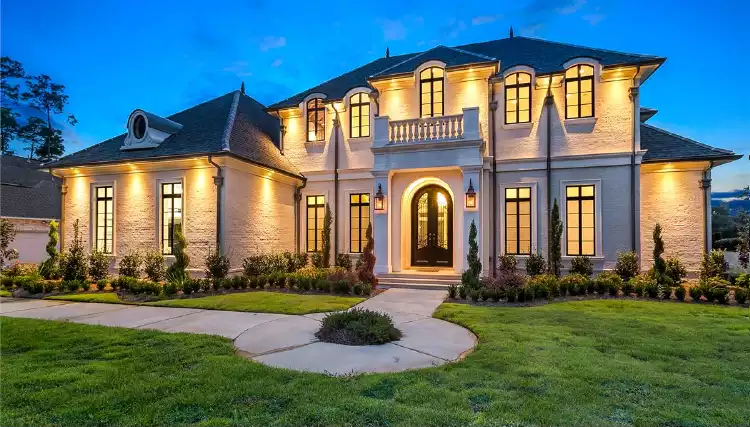
Blueprints Of Luxurious Dream Homes

The idea of a luxurious dream home has captured the imagination of many, offering the prospect of a life of comfort, opulence, and elegance. These dream homes are often defined by their grandeur, attention to detail, and architectural excellence. In this article, we’ll explore the blueprints of luxurious dream homes, delving into the key elements and design principles that make these residences stand out as extraordinary works of art and living spaces.

Luxurious Dream Homes

Defining Luxurious Dream Homes

A luxurious dream home represents the epitome of refined living. While the concept of luxury may vary from one individual to another, several common elements define these exceptional homes:

1. Spectacular Location

Many luxurious dream homes are set in breathtaking locations, from coastal estates with panoramic ocean views to mountaintop retreats offering serene vistas. The location often becomes an integral part of the home’s appeal.

2. Architectural Excellence

Architectural brilliance is a hallmark of luxurious dream homes. These residences are characterized by unique and innovative designs, often blending a variety of architectural styles and elements to create a one-of-a-kind masterpiece.

3. Exceptional Craftsmanship

The use of high-quality materials and meticulous craftsmanship is non-negotiable in luxurious dream homes. Every detail, from intricate moldings to custom cabinetry, reflects the commitment to excellence.

4. Spacious Interiors

Luxury and space often go hand in hand. Grand foyers, large living areas, expansive kitchens, and generous bedroom suites are typical features of these homes. High ceilings and open layouts contribute to a sense of spaciousness.

5. Amenities and Facilities

Luxurious … Read more