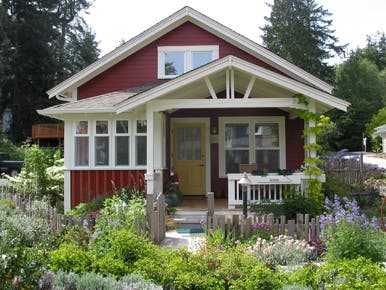
The Timeless Allure of Small Living: A Comprehensive Guide to Cottage House Plans

In an era dominated by sprawling suburban mansions and high-rise urban apartments, there is a growing movement toward something more intimate, sustainable, and charming. Cottage house plans have captured the hearts of homeowners worldwide, offering a nostalgic return to simpler times without sacrificing the comforts of modern living. Whether it is a primary residence for a minimalist lifestyle or a weekend getaway nestled in the woods, a cottage is more than just a small house; it is a philosophy of living that prioritizes character over square footage.

Defining the Cottage Aesthetic

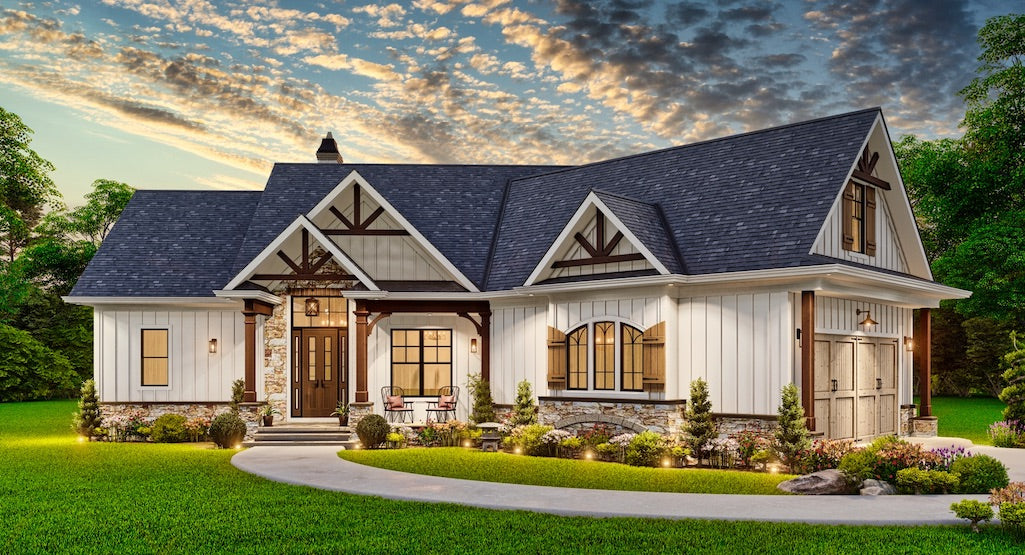
The term “cottage” originally referred to a small, cozy dwelling, typically in a rural or semi-rural location. While the definition has expanded over the centuries, the core architectural elements remain consistent. Modern cottage house plans often draw inspiration from English country homes, French provincial farmhouses, and coastal beach bungalows.

Key characteristics of these plans include steep rooflines, cross-gables, and prominent chimneys. You will often find inviting front porches, window boxes overflowing with flowers, and the use of natural materials like stone, brick, and wood siding. The goal of a cottage design is to blend seamlessly into its natural surroundings, appearing as though it grew out of the landscape rather than being imposed upon it.


The Interior Philosophy: Maximizing Every Inch

One of the most fascinating aspects of professional cottage house plans is the ingenious use of space. When you are working with a smaller footprint—typically ranging from 800 to 1,800 square feet—every inch must serve a purpose.

Open … Read more
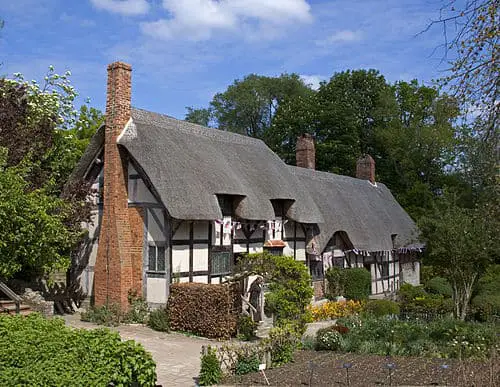
Cottage House vs Villa: Choosing Your Ideal Retreat

When it comes to planning a relaxing retreat or a peaceful getaway, the choice between a charming cottage house and an elegant villa is often at the forefront of decision-making. Both options offer unique advantages, each catering to different preferences and needs. In this article, we’ll explore the key differences between cottage houses and villas to help you make an informed choice for your next vacation or second home.

Cottage House: Cozy Charm and Intimacy

1. Size and Space: Cottage houses are typically smaller in size compared to villas. Their compact footprint contributes to an intimate and cozy atmosphere, making them perfect for couples, small families, or individuals seeking solitude.

2. Aesthetic Appeal: Cottage houses are known for their quaint, storybook-like aesthetics. They often feature gabled roofs, dormer windows, and charming porches, creating a rustic or shabby-chic look that’s inviting and endearing.

3. Cozy Interiors: The interiors of cottage houses are designed to feel snug and welcoming. Features like wood-burning stoves or fireplaces, cozy nooks, and comfortable furnishings contribute to their warmth and charm.

4. Ideal for:

  • Couples seeking a romantic retreat.
  • Small families looking for a peaceful getaway.
  • Individuals desiring a tranquil vacation.

5. Versatility: Cottage houses are versatile and adaptable, suitable for various lifestyles. They can serve as primary residences, vacation homes, or weekend getaways.

6. Cost-Effective: Cottage houses are often more budget-friendly than villas, making them an attractive choice for those seeking a cozy retreat without breaking the bank.

Villa: Luxury and Space

1. Size and Space:… Read more

All About Metallic Epoxy Floors

When it comes to interior design and flooring, metallic epoxy floors have gained popularity for their unique and captivating appearance. These floors offer a stunning blend of aesthetics and durability, making them an attractive choice for both residential and commercial spaces. In this article, we will delve into the world of metallic epoxy floors, exploring what they are, their benefits, and how to maintain them.

What Are Metallic Epoxy Floors?

Metallic epoxy floors are a type of decorative flooring system that combines epoxy resins with metallic pigments to create a visually captivating, three-dimensional effect on the surface. These floors are known for their ability to mimic the appearance of natural materials like marble, quartz, and even the cosmos, resulting in a truly unique and eye-catching finish.

How Are Metallic Epoxy Floors Created?

The creation of metallic epoxy floors involves a multistep process that requires skill and precision. Here’s a general overview of how these floors are installed:

1. Surface Preparation:

The existing floor is thoroughly cleaned and prepared. Any cracks, imperfections, or uneven areas are repaired, ensuring a smooth surface for the epoxy application.

2. Primer Application:

A primer coat is applied to the prepared surface. This coat helps to promote adhesion between the epoxy and the substrate.

3. Epoxy Base Coat:

The epoxy base coat, typically clear or a solid color, is applied. This layer serves as the foundation for the metallic effect and is spread evenly across the floor.

4. Metallic Pigment Application:

The magic happens with the … Read more

Southern Cottages Home Plans

Southern Cottages Home Plans, often referred to simply as Southern Cottages, is a renowned architectural design company that specializes in creating house plans inspired by the charming and distinctive architecture of the American South. With a deep appreciation for the region’s history, culture, and aesthetics, Southern Cottages offers a range of home plans that capture the essence of southern living. In this article, we’ll explore the unique characteristics of Southern Cottages home plans and why they are cherished by those seeking the allure of the South in their homes.

Cottage House Plans

A Glimpse into Southern Architecture

Southern architecture is celebrated for its rich and diverse heritage. From the grandeur of antebellum mansions to the cozy comfort of cottages, the South has a long history of architectural innovation. Southern Cottages Home Plans draws inspiration from this heritage, creating designs that encompass the following key features:

1. Welcoming Front Porches

Southern homes are often characterized by expansive front porches that serve as spaces for relaxation and socializing. Southern Cottages designs include well-proportioned porches that invite residents to enjoy the outdoors and engage with their neighbors.

2. Traditional Materials

The use of traditional materials, such as brick, wood, and stone, is a hallmark of southern architecture. These materials are not only durable but also add a sense of timeless charm to the homes.

3. Gabled Roofs

Gabled roofs are a common feature in Southern Cottages home plans. These roofs not only offer protection from the elements but also contribute to the overall aesthetic appeal. Gables … Read more