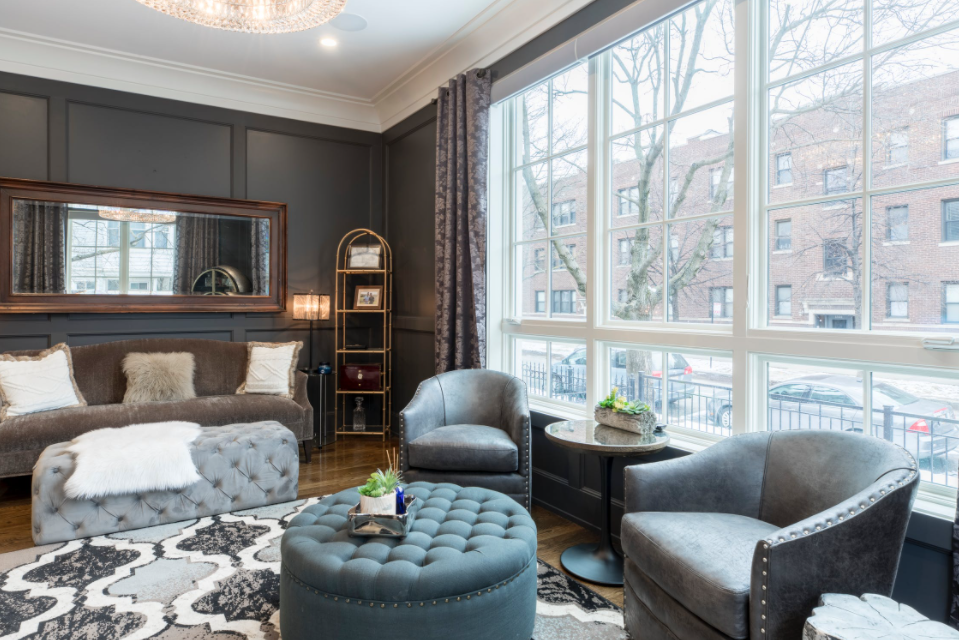
Illuminating Grandeur: A Comprehensive Guide to Lighting for Big Homes

Lighting in any home is essential, but in a large house or estate, it becomes a crucial element of design, security, and functionality. In sprawling spaces, poor lighting can lead to vast, dark, and unusable areas, making the home feel cold and disjointed. Conversely, thoughtful lighting design can accentuate architectural features, define different zones within open concepts, enhance safety, and create specific moods that elevate the sense of luxury and warmth. Effective lighting for a big home requires a strategic, layered approach that moves beyond simple overhead fixtures to embrace the power of technology and nuanced design principles.

This article provides a comprehensive guide to mastering the art of illumination in large residences, focusing on the essential strategies that transform square footage into a beautifully lit, highly functional sanctuary.

1. The Three Layers of Light: The Foundational Strategy

For large spaces, relying on a single type of lighting is the biggest mistake. Professional lighting design uses a combination of three distinct layers to ensure every corner is properly illuminated and aesthetically pleasing.

A. Ambient (General) Lighting

This is the primary light source, providing uniform illumination for safe movement throughout the space.

  • Strategy in Big Homes: For large open-plan areas, rely on recessed LED pot lights placed strategically to provide even coverage. Use dimmers on every circuit to control the overall brightness. In grand entryways or dining rooms, a large, statement chandelier or pendant fixture can serve as both the primary ambient source and a decorative focal point.
  • Key Consideration:
… Read more

Distinction Between Renovation And Addition

In the realm of home improvement and construction, two terms that often come up are “renovation” and “addition.” While they both involve enhancing and modifying existing structures, they serve different purposes and involve distinct processes. In this article, we’ll explore the key distinctions between renovation and addition to help you understand their roles in transforming your living space.

Renovation: Reviving the Existing

Renovation refers to the process of revitalizing or restoring an existing structure, typically within the boundaries of the current footprint. Renovations can range from minor upgrades to comprehensive overhauls and may include the following characteristics:

  1. Interior and Exterior Improvements: Renovations often focus on both the interior and exterior of a structure. Interior renovations may involve modifications to rooms, finishes, fixtures, and appliances. Exterior renovations can include enhancements to the facade, roofing, siding, and landscaping.
  2. Preservation of Existing Space: Renovations aim to make the most of the existing space and structure without expanding the building’s footprint. This could involve reconfiguring interior layouts, modernizing fixtures, or upgrading finishes.
  3. Functional and Aesthetic Enhancements: The primary goal of a renovation is to improve functionality and aesthetics while maintaining the basic structure of the building. This may involve updating outdated designs, materials, and systems.
  4. Cost-Effective: Renovations tend to be more cost-effective than additions since they work within the existing framework. However, the extent of renovation can vary widely, leading to differences in cost.
  5. Permits and Regulations: Depending on the scope of the renovation, you may need permits and approvals from local authorities, especially
… Read more