House Design Guide: Creating Your Dream Home

Designing a house is an exciting and complex process that requires careful planning and attention to detail. Whether you’re building a new home or renovating an existing one, a well-thought-out house design is essential to create your dream living space. In this house design guide, we’ll explore the various aspects of designing a house, from the initial concept to the final execution.

Understanding Your Needs and Preferences

Identifying Your Lifestyle

Before you embark on house design, it’s crucial to identify your lifestyle and how your home can support it. Consider factors such as family size, daily routines, and hobbies. This information will guide the design choices that best suit your lifestyle.

Defining Your Style

Your home should reflect your personal style and preferences. Determine the design style you are most drawn to, whether it’s modern, traditional, minimalist, or something else. This will serve as the foundation for your design decisions.

Planning Your Space

Layout and Flow

The layout of your home is a critical aspect of house design. Consider the flow of your space, ensuring that rooms are well-connected and that traffic flows smoothly. Think about how you will use each room and how they relate to one another.

Room Functionality

Each room in your home should serve a specific purpose. Determine the functionality of each space, whether it’s a living room for relaxation, a kitchen for cooking, or a home office for work. This will guide the design and furnishings for each room.

Storage Solutions

Incorporate ample storage throughout … Read more
Distinction Between Renovation And Addition

In the realm of home improvement and construction, two terms that often come up are “renovation” and “addition.” While they both involve enhancing and modifying existing structures, they serve different purposes and involve distinct processes. In this article, we’ll explore the key distinctions between renovation and addition to help you understand their roles in transforming your living space.

Renovation: Reviving the Existing

Renovation refers to the process of revitalizing or restoring an existing structure, typically within the boundaries of the current footprint. Renovations can range from minor upgrades to comprehensive overhauls and may include the following characteristics:

  1. Interior and Exterior Improvements: Renovations often focus on both the interior and exterior of a structure. Interior renovations may involve modifications to rooms, finishes, fixtures, and appliances. Exterior renovations can include enhancements to the facade, roofing, siding, and landscaping.
  2. Preservation of Existing Space: Renovations aim to make the most of the existing space and structure without expanding the building’s footprint. This could involve reconfiguring interior layouts, modernizing fixtures, or upgrading finishes.
  3. Functional and Aesthetic Enhancements: The primary goal of a renovation is to improve functionality and aesthetics while maintaining the basic structure of the building. This may involve updating outdated designs, materials, and systems.
  4. Cost-Effective: Renovations tend to be more cost-effective than additions since they work within the existing framework. However, the extent of renovation can vary widely, leading to differences in cost.
  5. Permits and Regulations: Depending on the scope of the renovation, you may need permits and approvals from local authorities, especially
… Read more

The Right Type of Ceiling for Home

In addition to functioning as a barrier between the room and the roof, the ceiling can be used as a decorative element in a dwelling. Ceilings also have many important functions, for example to cover the roof truss, keep the temperature in the room from getting too hot, and create a good air circulation system. In addition, there are many types of ceilings that are also useful for hiding electrical wiring installations.


In order for the ceiling to carry out all its functions optimally, the right materials and installation processes are needed according to the procedure. A good ceiling installation will affect the atmosphere of the house and be able to determine the impression on the room.

Tray Ceiling Ceiling Type

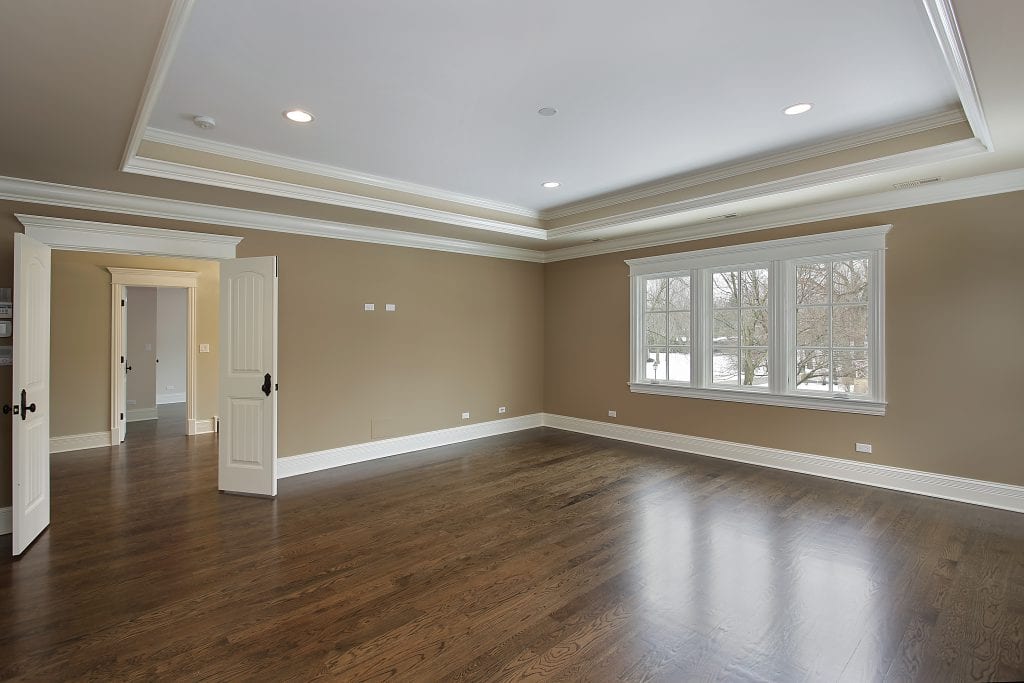
As the name implies, the tray ceiling type resembles a large tray that is upside down and mounted on the ceiling. The center of this ceiling looks higher than the sides. This raised part can be rectangular or polygonal.
This type of ceiling is able to give the impression of spaciousness in a narrow room and add detail to a large room. To make the tray ceiling look more beautiful and beautiful, you can install lights on the raised ceiling to create a three-dimensional effect.

Types of Coffered Ceiling Ceiling

Next is the ceiling shaped like a panel or grid. This type of ceiling can be made of wood, glass, mirror, or metal boards. Usually, classic-style houses use this type of ceiling to give the impression of luxury. You … Read more