Building a Home in the Mountains: Tips and Considerations

Nestled among the serene landscapes and breathtaking vistas, mountain homes offer a unique and tranquil living experience. Building a home in the mountains can be a dream come true, but it also comes with its own set of challenges and considerations. From choosing the right location to constructing a structure that can withstand the elements, here are some essential tips and guidelines for building your mountain retreat.

home in the mountains

1. Choose the Right Location

Selecting the right location is paramount when building a home in the mountains. The beauty of mountain living lies in the surroundings, so consider the following factors:

  • View: Take advantage of the picturesque views that mountains offer. Position your home to maximize these views, whether it’s a valley, a lake, or the surrounding peaks.
  • Elevation: Consider the elevation of your property. Higher elevations may offer cooler temperatures, but access can be more challenging, and the weather can be harsher.
  • Slope: Evaluate the slope of the land. Steep slopes can be more challenging for construction and may require extensive site work.
  • Utilities: Ensure access to essential utilities like water, electricity, and sewage. Remote mountain locations may require off-grid solutions.
  • Environmental Regulations: Check for any environmental regulations and restrictions in the area. These can impact where and how you build.
  • Accessibility: Consider how accessible your property is year-round. Mountain roads can be challenging, especially in winter.

2. Design for the Environment

Mountain environments can be harsh, with rapidly changing weather conditions, heavy snowfall, and rugged terrain. Design your home with … Read more

Flood-Resilient Home Design for Safety and Sustainability

Introduction:

Living in flood-prone areas can be challenging, but with the right design and construction, you can minimize the risks and protect your home. In this article, we’ll explore some essential aspects of building a flood-resilient home that can help you withstand the challenges of living in areas susceptible to flooding.

flood-resilient home

1. Elevated Foundations:

One of the key design elements for a flood-resilient home is an elevated foundation. By raising the structure above the base flood elevation (BFE), you can significantly reduce the risk of water entering your home during a flood. Pilings or piers are often used to elevate the house, creating an open space beneath the living area.

2. Flood-Resistant Materials:

Using flood-resistant building materials is essential. Consider using materials that can withstand water exposure and are easy to clean and repair. This may include concrete block walls, metal or fiberglass doors, and ceramic tile flooring.

3. Wet Floodproofing:

Wet floodproofing involves making certain parts of your home resistant to floodwater. This may include elevating electrical systems, water heaters, and heating, ventilation, and air conditioning (HVAC) equipment to reduce damage during a flood.

4. Breakaway Walls and Vents:

In areas with frequent flooding, some homes are built with breakaway walls that can collapse under the force of floodwater, allowing the water to flow through rather than causing structural damage. Flood vents installed in walls or foundations can also help to equalize water pressure inside and outside the home.

5. Proper Landscaping:

Landscaping is crucial for flood resilience. … Read more

Latest Trends In Residence Renovation

Home renovation is an ever-evolving industry with trends that change over time as new technologies, materials, and design concepts emerge. If you’re planning to renovate your home, it’s essential to stay informed about the latest trends to ensure your space is both functional and stylish. Here are some of the current trends in home renovation:

1. Sustainable and Eco-Friendly Design

Sustainability is a significant trend in home renovation. Many homeowners are opting for eco-friendly materials and designs. This includes using recycled and reclaimed materials, energy-efficient appliances, and incorporating renewable energy sources like solar panels. Sustainable design not only benefits the environment but also helps reduce long-term energy costs.

2. Open Concept Living

Open concept floor plans continue to be popular. Homeowners are knocking down walls to create spacious and interconnected living areas. This design trend enhances natural light flow, improves social interactions, and gives the illusion of a larger space. Kitchens, dining rooms, and living rooms often blend seamlessly in open concept designs.

3. Smart Homes

The integration of smart home technology is on the rise. Homeowners are investing in devices and systems that allow them to control lighting, heating, security, and entertainment through smartphones or voice commands. Smart thermostats, security cameras, and voice-activated assistants are common additions to modern homes.

4. Multifunctional Spaces

With more people working from home, multifunctional spaces have become essential. Homeowners are creating home offices that can also serve as guest bedrooms, exercise rooms, or play areas for children. Furniture that can be easily transformed … Read more

Cottage House vs Villa: Choosing Your Ideal Retreat

When it comes to planning a relaxing retreat or a peaceful getaway, the choice between a charming cottage house and an elegant villa is often at the forefront of decision-making. Both options offer unique advantages, each catering to different preferences and needs. In this article, we’ll explore the key differences between cottage houses and villas to help you make an informed choice for your next vacation or second home.

Cottage House: Cozy Charm and Intimacy

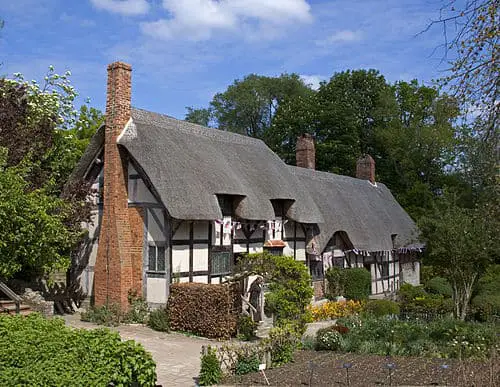
1. Size and Space: Cottage houses are typically smaller in size compared to villas. Their compact footprint contributes to an intimate and cozy atmosphere, making them perfect for couples, small families, or individuals seeking solitude.

2. Aesthetic Appeal: Cottage houses are known for their quaint, storybook-like aesthetics. They often feature gabled roofs, dormer windows, and charming porches, creating a rustic or shabby-chic look that’s inviting and endearing.

3. Cozy Interiors: The interiors of cottage houses are designed to feel snug and welcoming. Features like wood-burning stoves or fireplaces, cozy nooks, and comfortable furnishings contribute to their warmth and charm.

4. Ideal for:

  • Couples seeking a romantic retreat.
  • Small families looking for a peaceful getaway.
  • Individuals desiring a tranquil vacation.

5. Versatility: Cottage houses are versatile and adaptable, suitable for various lifestyles. They can serve as primary residences, vacation homes, or weekend getaways.

6. Cost-Effective: Cottage houses are often more budget-friendly than villas, making them an attractive choice for those seeking a cozy retreat without breaking the bank.

Villa: Luxury and Space

1. Size and Space:… Read more

Modern Architecture Concept

In the ever-evolving world of architecture, the concept of “modern architecture” stands as a testament to innovation, functionality, and aesthetics. Emerging in the early 20th century and continuing to influence the built environment today, modern architecture has become a defining movement that has shaped the way we think about design and the spaces we inhabit.

Origins of Modern Architecture:

1. Industrial Revolution and Changing Needs: Modern architecture emerged as a response to the industrial revolution and the changing needs of society. It was a rejection of the ornate, historicist styles that had dominated the 19th century. Pioneering architects such as Le Corbusier, Ludwig Mies van der Rohe, and Frank Lloyd Wright led the charge by advocating for a new approach characterized by simplicity, efficiency, and the use of innovative materials. This movement sought to align architecture with the fast-paced, industrialized world of the 20th century.

Key Principles:

1. Form Follows Function: One of the fundamental principles of modern architecture is the idea that the form of a building should be dictated by its intended function. This philosophy leads to designs that prioritize efficiency and purpose.

2. Minimalism: Modern architecture often favors clean lines, open spaces, and the use of geometric shapes. Minimalist design aims to reduce unnecessary ornamentation and highlight the beauty of simplicity.

3. Innovative Materials: Modern architects were quick to adopt new materials like steel, glass, and concrete, which allowed for previously impossible structural and design possibilities.

4. Integration with Nature: Many modern architects focused on creating … Read more