In the modern era of rising real estate costs and the growing trend of urban living, the luxury of sprawling floor plans is becoming a rarity. Whether you reside in a compact city apartment or a suburban family house that simply feels “full,” the challenge remains the same: how to fit your life into your home without it feeling cluttered or chaotic. Strategic space management is not just about organizing; it is an architectural and psychological approach to interior design. It involves rethinking the way we interact with our surroundings to create a home that feels both expansive and functional.
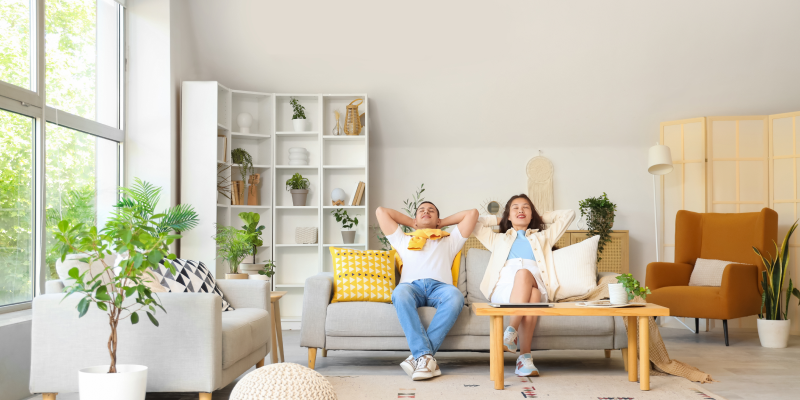
By shifting our focus from “more space” to “smarter space,” we can transform even the smallest dwelling into a highly efficient sanctuary. Here is how you can use space strategically at home.
The Power of Vertical Thinking
Most homeowners look at their floor plan in terms of square footage, focusing primarily on the horizontal plane. However, the most underutilized asset in any home is the vertical space. When floor space is limited, the walls offer a vast canvas for storage and aesthetic expression.
Installing floor-to-ceiling shelving units is one of the most effective ways to draw the eye upward, making a room feel taller while providing immense storage capacity. High shelves can house items used less frequently—such as seasonal decorations or holiday cookware—while lower shelves remain accessible for daily essentials. Additionally, consider wall-mounted solutions for items that traditionally sit on the floor. Wall-mounted desks, floating vanities, and hanging bike racks clear the “visual clutter” of legs and bases, creating an airy feel that allows the floor to remain visible, which psychologically makes a room appear larger.
Investing in Multi-Functional Furniture
Strategic space use requires every piece of furniture to earn its keep. In a well-managed home, a piece of furniture should ideally serve more than one purpose. This “transformative” approach reduces the total number of items needed in a room, thereby opening up the floor plan.
Consider the classic ottoman. While it serves as a footrest or extra seating, many modern designs feature hollow centers for hidden storage. Similarly, bed frames with built-in drawers eliminate the need for bulky dressers, and “Murphy beds” or high-quality sofa beds can turn a home office into a guest room in minutes. Another ingenious strategic move is the use of nesting tables or drop-leaf dining tables. These pieces can be expanded when hosting guests but remain compact during the workweek, ensuring that your furniture adapts to your life rather than forcing you to navigate around it.
Zoning and the Psychology of Open Plans
Open-concept living is highly desirable because it maximizes light and flow, but without a strategy, it can quickly become a disorganized mess where the kitchen bleeds into the living room. Strategic space use involves “zoning”—creating distinct areas for different activities without building permanent walls.
You can achieve zoning through the clever placement of rugs, lighting, and furniture. A large area rug can define the “living zone,” while a pendant light hanging over a table marks the “dining zone.” Using a bookshelf as a room divider is another brilliant tactic; it provides storage and creates a semi-private nook for a home office while still allowing light to pass through. By defining these boundaries, you give each area of your home a specific purpose, which reduces the mental stress of living in a multi-use environment.
The Art of Hidden and “Dead” Space
Every home has “dead space”—those awkward corners, the area under the stairs, or the gap between the top of the kitchen cabinets and the ceiling. A strategic homeowner sees these as opportunities rather than inconveniences.
The space under a staircase is a goldmine for custom cabinetry, a small reading nook, or even a discreet “mudroom” for shoes and coats. In the kitchen, adding a pull-out pantry in a narrow six-inch gap between the fridge and the wall can double your spice and canned goods storage. Furthermore, look at the backs of doors. Over-the-door organizers are not just for shoes; they can hold cleaning supplies, pantry items, or craft tools, keeping them out of sight but within easy reach.
Visual Tricks to Enhance the Perception of Space
Space strategy isn’t just physical; it’s visual. How a room looks dictates how it feels. To make a home feel more spacious, you must manage light and color with precision.
Mirrors are the oldest trick in the designer’s book for a reason. By placing a large mirror opposite a window, you bounce natural light deep into the room and create a “window to nowhere” that doubles the perceived depth of the space. Light color palettes—whites, creams, and soft pastels—reflect light better than dark tones, which tend to absorb light and “close in” a room. Furthermore, choosing furniture with exposed legs (rather than “skirted” furniture) allows you to see the floor underneath, which maintains a sense of continuity and openness.
Decluttering as a Strategic Foundation
No amount of clever furniture or vertical shelving can save a home that is burdened by excess. Decluttering is the foundational step of strategic space management. It requires a ruthless evaluation of what is “essential” versus what is “sentimental” or “redundant.”
Adopting a “one-in, one-out” rule helps maintain the equilibrium of your home. If you buy a new kitchen appliance, an old one must go. By regularly auditing your belongings, you ensure that your strategic storage solutions are being used for items that actually add value to your life, rather than just hiding junk. Remember: the goal is to live in your home, not to act as a warehouse for your belongings.
Conclusion
Using space strategically at home is a continuous process of refinement. It is about recognizing that your home is a flexible environment that should support your lifestyle, not hinder it. By thinking vertically, investing in multi-functional pieces, zoning your living areas, and utilizing every hidden corner, you can create a residence that feels twice its actual size.
Ultimately, a strategically managed home fosters a sense of calm. When every item has a place and every room has a purpose, the “noise” of daily life is quieted. Whether you live in a tiny studio or a large house, the principles of strategic space management allow you to reclaim your environment, ensuring that your home remains a place of rest, productivity, and inspiration. Don’t let your square footage define your quality of life; let your strategy define your space.