Beyond the Car: Unlocking the Hidden Potential When You Renovate the Garage
For too long, the garage has been the forgotten zone of the home—a dusty repository for tools, seasonal decorations, and, sometimes, an actual car. Often underutilized and poorly organized, it represents a vast, untapped reserve of square footage and functional potential. A strategic garage renovation is no longer just about adding storage; it is one of the most cost-effective ways to increase your home’s livable, adaptable space and significantly boost its value. By treating the garage as a genuine extension of your home’s interior, you can transform it into a dedicated workshop, a versatile home gym, a comfortable auxiliary office, or a highly organized utility hub.
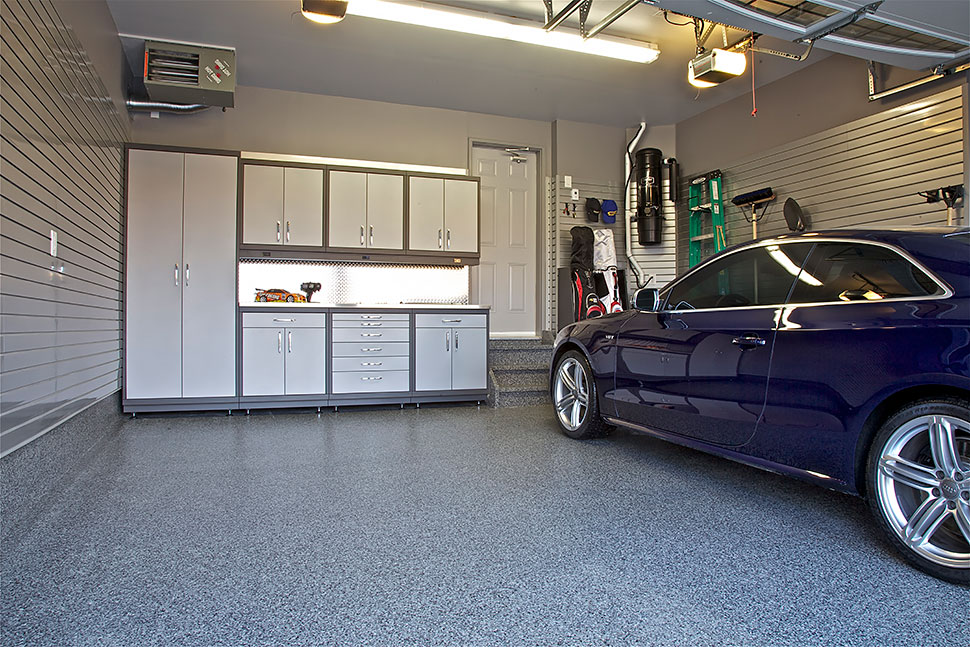
This article explores the compelling reasons and essential strategies for renovating the garage, demonstrating how this once-neglected space can become a powerhouse of functionality and design.
1. The Power of Purpose: Defining the New Space
The first and most critical step in renovating the garage is abandoning its default identity and clearly defining its new, specialized purpose. This intentionality guides all subsequent design and material choices.
- The Workshop/Hobby Zone: If the goal is a workshop, the focus must be on durable, easy-to-clean flooring (like epoxy), bright task lighting, and robust electrical wiring to support heavy tools and machinery. Vertical storage, like pegboards and slat walls, keeps tools visible and accessible.
- The Home Gym: A gym requires rubber flooring for shock absorption and sound dampening, excellent ventilation, and proper mirrors. It also necessitates climate control, as temperature extremes will quickly make the space unusable.
- The