Southern Cottages Home Plans
Southern Cottages Home Plans, often referred to simply as Southern Cottages, is a renowned architectural design company that specializes in creating house plans inspired by the charming and distinctive architecture of the American South. With a deep appreciation for the region’s history, culture, and aesthetics, Southern Cottages offers a range of home plans that capture the essence of southern living. In this article, we’ll explore the unique characteristics of Southern Cottages home plans and why they are cherished by those seeking the allure of the South in their homes.
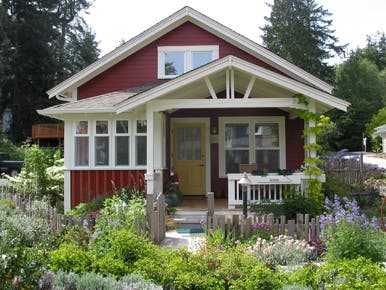
A Glimpse into Southern Architecture
Southern architecture is celebrated for its rich and diverse heritage. From the grandeur of antebellum mansions to the cozy comfort of cottages, the South has a long history of architectural innovation. Southern Cottages Home Plans draws inspiration from this heritage, creating designs that encompass the following key features:
1. Welcoming Front Porches
Southern homes are often characterized by expansive front porches that serve as spaces for relaxation and socializing. Southern Cottages designs include well-proportioned porches that invite residents to enjoy the outdoors and engage with their neighbors.
2. Traditional Materials
The use of traditional materials, such as brick, wood, and stone, is a hallmark of southern architecture. These materials are not only durable but also add a sense of timeless charm to the homes.
3. Gabled Roofs
Gabled roofs are a common feature in Southern Cottages home plans. These roofs not only offer protection from the elements but also contribute to the overall aesthetic appeal. Gables … Read more